
Existing Conditions Estimating
Renovation estimates that respect what's already there
Older buildings hide cost. We price renovation and adaptive-reuse work with existing conditions in mind, from surveys and selective removal to repairs and investigation allowances.
Overview
What this service covers
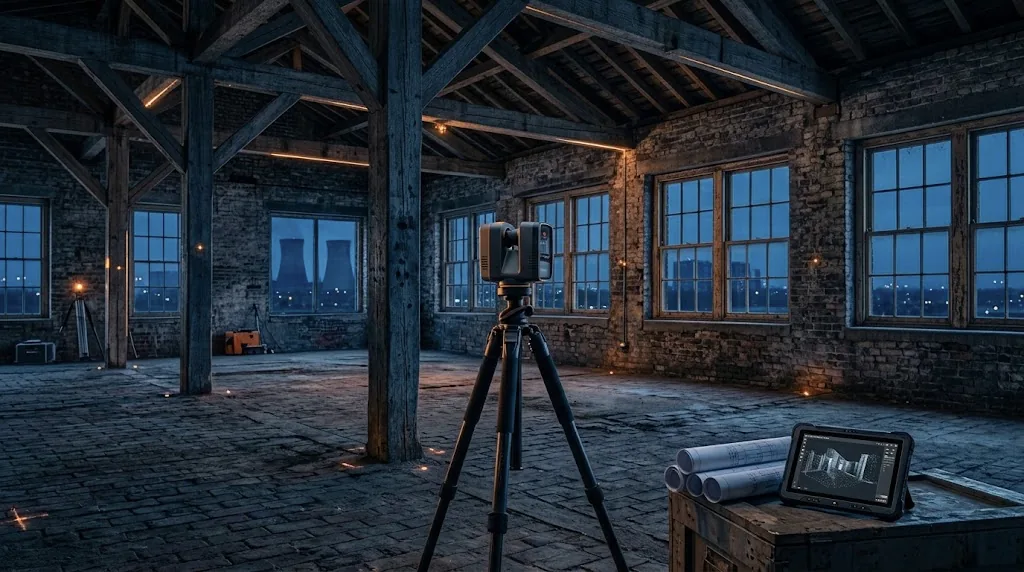
Renovation scope depends on what's behind the walls. We review existing drawings, survey reports, photos, and point-cloud or scan data where available to identify what must be removed, protected, repaired, or upgraded.
Where conditions can't be confirmed until demolition, we state clear allowances, so your bid is transparent and change orders have a documented basis.
Projects and contractors we support
- Adaptive reuse of commercial buildings
- Historic and older building renovations
- Interior renovations in occupied buildings
- Code and accessibility upgrades
- Facade and envelope repairs
- MEP replacements in existing buildings
Typical clients:
- Renovation contractors
- General contractors
- Owners planning capital improvements
- Developers evaluating acquisitions
Scope of work
Scope is confirmed in your proposal after we review the drawings. A typical engagement includes:
- Existing document and survey review
- Selective demolition quantities
- Protection of existing finishes and systems
- Repair and patching quantities
- Investigation and unforeseen-conditions allowances
- Phasing in occupied buildings
- Accessibility and code-upgrade items
- Clear assumptions for hidden conditions
Typical deliverables
Renovation estimate
Existing-condition items separated from new work.
Annotated drawings
Marked-up sheets showing removal, repair, and protect-in-place areas.
Allowance schedule
Each allowance listed with its basis and quantity.
Risk notes
Conditions that should be verified on site before contract.
Trades and construction divisions
Organized using CSI MasterFormat where it fits your bid, or by your own cost codes.
- 02Existing Conditions
- 0241 Demolition
- 03Concrete repair
- 04Masonry restoration
- 07Roofing & waterproofing
- 09Finishes
- 22–26MEP replacement
Software and methods
We measure on scaled drawings with digital takeoff tools and deliver editable spreadsheets. Tools used on this service typically include:
- Bluebeam Revu
- PlanSwift
- Revit (scan-based models)
- Microsoft Excel
Our workflow
- Request a quoteSend a short request through our quote form, then email your drawings or share a download link.
- Project reviewAn estimator reviews the documents, confirms scope, trades, and level of detail, and lists any questions about the drawings.
- Receive proposalYou get a written proposal with scope, deliverables, fee, and a delivery date confirmed for your project.
- Estimating & quality checkWe complete the takeoff and estimate, then a second review checks quantities, pricing, and assumptions.
- Final deliveryYou receive the editable estimate, marked-up drawings, and summary, and we answer follow-up questions.
Benefits for contractors
Documented allowances
Unknowns are priced transparently instead of buried in contingency.
Scope you can explain
Owners see what's removal, repair, or new.
Fewer disputes
A written basis for hidden-condition changes.
Works with scan data
We can use point clouds or scan-based models when available.
Frequently asked questions
Do you perform site surveys or laser scanning?
We do not perform on-site work. We estimate from the existing drawings, reports, photos, and scan data you provide, and recommend verification where needed.
How do you handle hidden conditions?
We price what can be confirmed and state allowances, with quantities and assumptions, for conditions that can't be verified until demolition.
Can you separate occupied-building phasing costs?
Yes. Phasing, temporary protection, and after-hours work can be shown as separate line items.
Related services
Often paired with existing conditions


Start a project
Ready to price your project?
Send your drawings for existing conditions. We review every plan set before quoting so your proposal reflects the actual scope.