
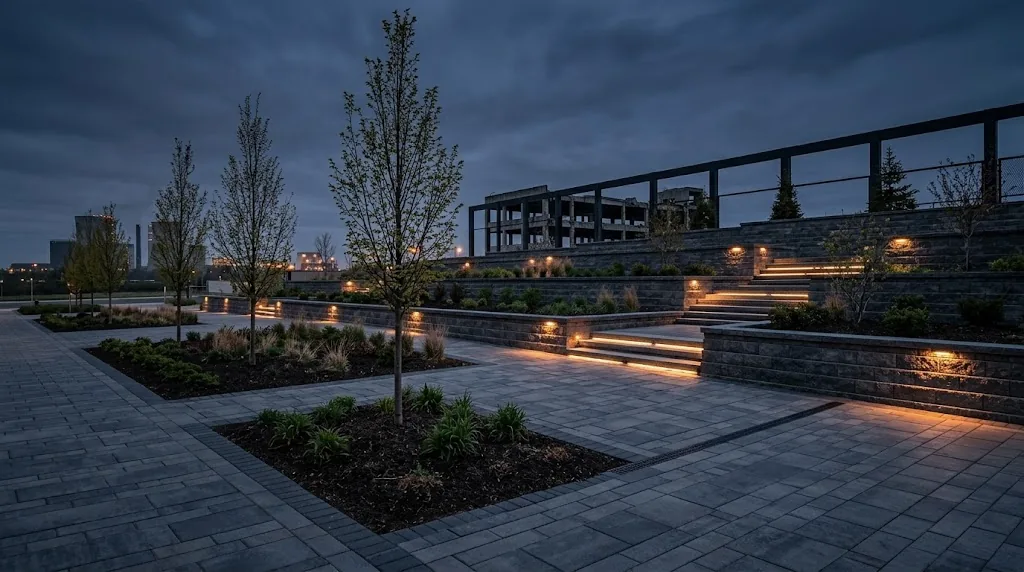
Landscaping Estimating Services
Landscape estimates from planting plan to paver base
We measure hardscape, planting, irrigation, and site improvements from landscape and civil drawings, with plant counts, material volumes, and installation pricing.
Overview
What this service covers
Landscape scopes combine many small items that add up: plant counts by size, mulch and soil volumes, paver areas and base depths, edging, irrigation zones, and site furnishings. We measure each from your plans and the plant and material schedules.
Estimates are organized the way landscape contractors bid: hardscape, softscape, irrigation, and site furnishings, with maintenance periods priced separately if required.
Projects and contractors we support
- Commercial site landscaping
- Multifamily and HOA common areas
- Custom residential landscapes
- Plazas, courtyards, and rooftop amenity decks
- Parks and public spaces
- Streetscape improvements
Typical clients:
- Landscape contractors
- Hardscape installers
- Irrigation subcontractors
- General contractors pricing site work
Scope of work
Scope is confirmed in your proposal after we review the drawings. A typical engagement includes:
- Plant counts by species and size
- Soil, mulch, and amendment volumes
- Pavers, concrete, and base materials
- Retaining walls and edging
- Irrigation lines, heads, and zones
- Sod and seed areas
- Site furnishings and lighting
- Maintenance and warranty periods
Typical deliverables
Landscape estimate
Hardscape, softscape, and irrigation pricing by area.
Plant schedule takeoff
Counts reconciled against the plant schedule.
Color-coded plans
Planting beds, paving, and turf areas highlighted.
Material volumes
Cubic yards and tonnage for soil, mulch, and aggregates.
Trades and construction divisions
Organized using CSI MasterFormat where it fits your bid, or by your own cost codes.
- 31Earthwork
- 3213 Rigid Paving
- 3214 Unit Paving
- 3232 Retaining Walls
- 3284 Irrigation
- 3290 Planting
- 1293 Site Furnishings
Software and methods
We measure on scaled drawings with digital takeoff tools and deliver editable spreadsheets. Tools used on this service typically include:
- PlanSwift
- Bluebeam Revu
- On-Screen Takeoff
- Microsoft Excel
Our workflow
- Request a quoteSend a short request through our quote form, then email your drawings or share a download link.
- Project reviewAn estimator reviews the documents, confirms scope, trades, and level of detail, and lists any questions about the drawings.
- Receive proposalYou get a written proposal with scope, deliverables, fee, and a delivery date confirmed for your project.
- Estimating & quality checkWe complete the takeoff and estimate, then a second review checks quantities, pricing, and assumptions.
- Final deliveryYou receive the editable estimate, marked-up drawings, and summary, and we answer follow-up questions.
Benefits for contractors
Plant counts that reconcile
Counts checked against the schedule to catch drawing conflicts.
Base materials included
Sub-base and bedding volumes priced, not just finish surfaces.
Clear area breakdown
Price by phase, area, or bid item.
More bids covered
Send landscape packages during peak season.
Frequently asked questions
Do you price irrigation design?
We estimate irrigation shown on the drawings. If the irrigation is design-build, we can apply an allowance based on area and zone counts that you approve.
Can you separate maintenance periods?
Yes. Establishment and maintenance periods can be priced as separate line items.
What if the plant schedule and plan counts differ?
We flag discrepancies and price according to the plan unless you tell us otherwise, noting the difference for an RFI.
Related services
Often paired with landscaping estimating



Start a project
Ready to price your project?
Send your drawings for landscaping estimating. We review every plan set before quoting so your proposal reflects the actual scope.