
Residential Estimating Services
Residential estimates from footings to final finishes
Custom homes, additions, remodels, and multifamily buildings priced from your drawings, with material lists your crews and suppliers can actually use.
Overview
What this service covers
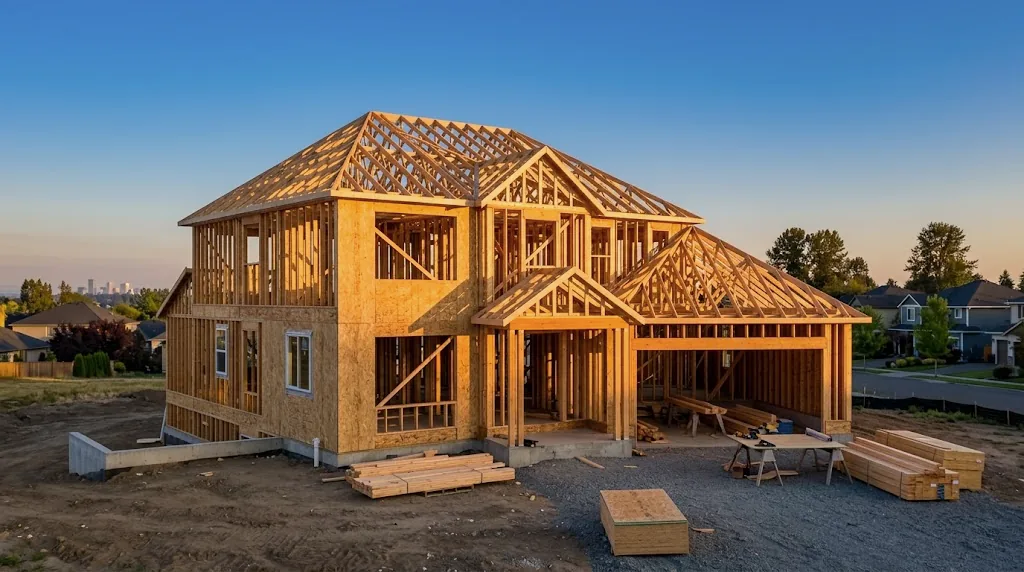
Residential projects live and die on the details: framing lumber, sheathing, roofing squares, windows and doors, cabinets, tile, and trim. We measure each of these from your plans and organize them in the order your project is built.
Builders and remodelers use our estimates to price client contracts, order materials, compare supplier quotes, and plan draws. Homeowners and developers use them to check a budget before committing.
Projects and contractors we support
- Custom single-family homes
- Production and spec homes
- Additions and second stories
- Kitchen, bath, and whole-house remodels
- Townhomes and duplexes
- Garden-style and wood-frame multifamily
Typical clients:
- Home builders
- Remodeling contractors
- Framing and trade subcontractors
- Developers
- Homeowners planning a build
Scope of work
Scope is confirmed in your proposal after we review the drawings. A typical engagement includes:
- Foundation, slab, and footing quantities
- Framing lumber, sheathing, and trusses
- Roofing, siding, and exterior trim
- Doors, windows, and hardware counts
- Insulation and drywall
- Cabinets, countertops, and finishes
- Plumbing, electrical, and HVAC allowances or takeoff
- Site work and flatwork
Typical deliverables
Editable estimate
Quantities and pricing grouped by construction phase or CSI division.
Material list
Order-ready quantities for lumber, sheathing, roofing, drywall, and more.
Marked-up plans
Color-coded PDFs that show what was counted and measured.
Client-ready summary
A clean cost summary you can share with homeowners or lenders.
Trades and construction divisions
Organized using CSI MasterFormat where it fits your bid, or by your own cost codes.
- 03Concrete
- 06Wood & Plastics
- 07Thermal & Moisture
- 08Openings
- 09Finishes
- 10Specialties
- 12Furnishings
- 22Plumbing
- 23HVAC
- 26Electrical
- 31Earthwork
- 32Exterior Improvements
Software and methods
We measure on scaled drawings with digital takeoff tools and deliver editable spreadsheets. Tools used on this service typically include:
- PlanSwift
- Bluebeam Revu
- Craftsman
- Microsoft Excel
Our workflow
- Request a quoteSend a short request through our quote form, then email your drawings or share a download link.
- Project reviewAn estimator reviews the documents, confirms scope, trades, and level of detail, and lists any questions about the drawings.
- Receive proposalYou get a written proposal with scope, deliverables, fee, and a delivery date confirmed for your project.
- Estimating & quality checkWe complete the takeoff and estimate, then a second review checks quantities, pricing, and assumptions.
- Final deliveryYou receive the editable estimate, marked-up drawings, and summary, and we answer follow-up questions.
Benefits for contractors
Order with confidence
Material quantities you can send straight to suppliers for pricing.
Fewer change-order surprises
Measured scope makes it clearer what your contract includes.
Easier client conversations
A clean summary helps explain cost to homeowners and lenders.
More time on site
Spend evenings with family, not with a scale ruler.
Frequently asked questions
Can you estimate from builder plans without engineering?
Yes. We price what is shown and note where structural details, such as beam sizes or foundation design, still need engineering. We state any allowance used so you can adjust later.
Do you provide a material list for ordering?
Yes. Residential estimates can include a material list organized for suppliers, such as framing packages and roofing quantities, with waste factors noted.
Can you price a remodel?
Yes. Send existing and proposed plans, photos, and any scope notes. Demolition and protection of existing work are priced separately so the scope is clear.
Do you work with homeowners?
Yes. Homeowners use our estimates to check a budget or compare contractor bids. We provide an independent estimate; we do not perform construction.
Related services
Often paired with residential estimating



Start a project
Ready to price your project?
Send your drawings for residential estimating. We review every plan set before quoting so your proposal reflects the actual scope.