
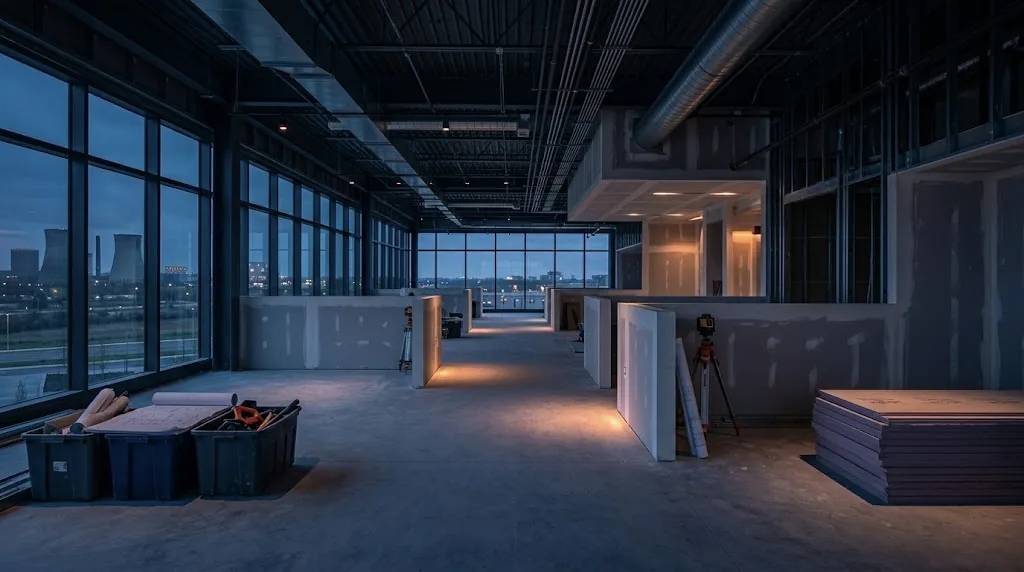
Finish schedules, layout options, and visual concepts for interiors and building exteriors, each paired with cost feedback so the design you choose is one you can build.
Overview
What this service covers
Design choices drive a large share of finish cost. We help contractors and owners compare options, such as flooring systems, wall finishes, millwork, cladding, and storefront, with drawings or visuals alongside the estimated cost of each.
This service supports decision-making. It does not replace a licensed architect or interior designer where one is required by code or contract.
Projects and contractors we support
- Office and retail interiors
- Restaurant and hospitality fit-outs
- Residential interior upgrades
- Facade and cladding updates
- Storefront and entry redesigns
- Amenity spaces in multifamily
Typical clients:
- Contractors presenting options to clients
- Owners and developers
- Property managers
- Home builders offering upgrade packages
Scope of work
Scope is confirmed in your proposal after we review the drawings. A typical engagement includes:
- Finish schedules
- Layout options
- Material and product comparisons
- Concept visuals
- Exterior material studies
- Option-by-option cost comparison
- Upgrade package pricing
- Selections log
Typical deliverables
Option boards
Side-by-side options with materials and estimated cost.
Finish schedule
Rooms, surfaces, and selected products in one place.
Concept visuals
Plans or renderings to help clients choose.
Cost comparison
Estimated cost difference between each option.
Trades and construction divisions
Organized using CSI MasterFormat where it fits your bid, or by your own cost codes.
- 06Millwork
- 07Cladding
- 08Storefront
- 09Finishes
- 10Specialties
- 12Furnishings
- 32Exterior Improvements
Software and methods
We measure on scaled drawings with digital takeoff tools and deliver editable spreadsheets. Tools used on this service typically include:
- Revit
- AutoCAD
- Bluebeam Revu
- Microsoft Excel
Our workflow
- Request a quoteSend a short request through our quote form, then email your drawings or share a download link.
- Project reviewAn estimator reviews the documents, confirms scope, trades, and level of detail, and lists any questions about the drawings.
- Receive proposalYou get a written proposal with scope, deliverables, fee, and a delivery date confirmed for your project.
- Estimating & quality checkWe complete the takeoff and estimate, then a second review checks quantities, pricing, and assumptions.
- Final deliveryYou receive the editable estimate, marked-up drawings, and summary, and we answer follow-up questions.
Benefits for contractors
Choices with prices
Clients see what each option costs before they commit.
Faster approvals
Clear options shorten the selection process.
Fewer redesigns
Design stays within budget from the start.
Organized selections
One schedule records every decision.
Frequently asked questions
Is this a full architectural design service?
No. We provide design support, option studies, and cost feedback. Work that requires a licensed architect or interior designer should be completed by one.
Can you price upgrade packages for home builders?
Yes. We can price standard, mid, and premium finish packages so your sales team can present them clearly.
Do you create renderings?
We can prepare concept visuals to compare options. The level of detail is agreed in your proposal.
Related services
Often paired with interior & exterior design


Start a project
Ready to price your project?
Send your drawings for interior & exterior design. We review every plan set before quoting so your proposal reflects the actual scope.