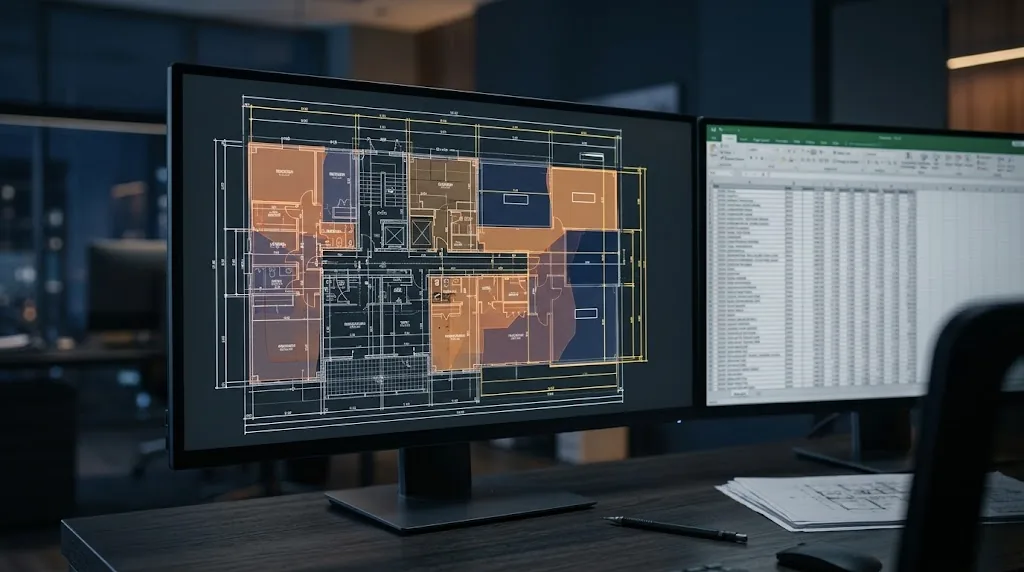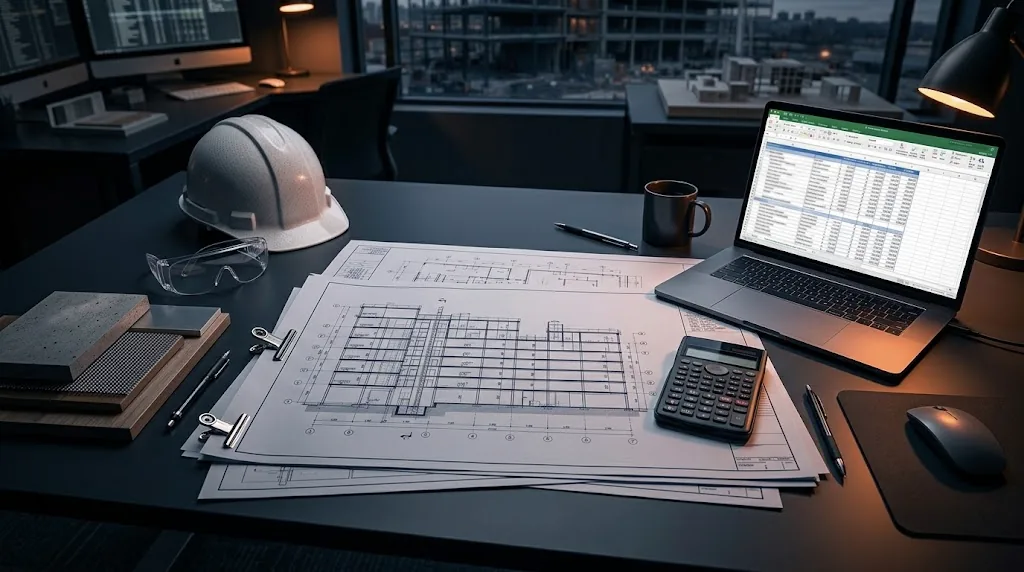
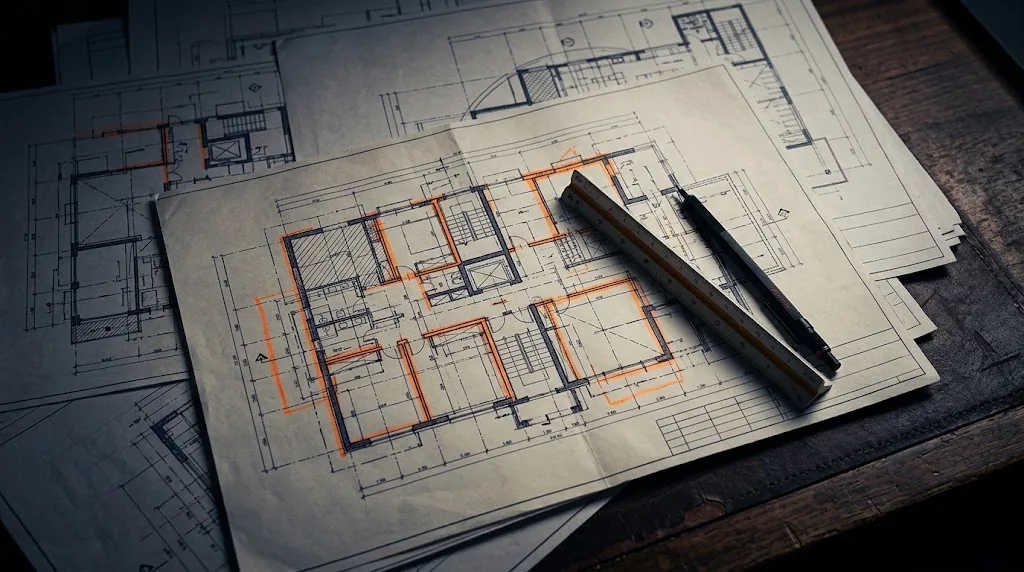
Every estimator has seen it: a plan set missing the structural sheets, a PDF scanned at an unknown scale, or an addendum that arrives the night before bid day. Each of these adds questions, assumptions, and risk. A few minutes of preparation before you send drawings can make the difference between a confident number and a guarded one.
Send the complete set, not just the floor plans
Floor plans show layout, but much of the cost lives elsewhere. Wall types and finishes are often defined on partition schedules and room finish schedules. Footing sizes and rebar are on the structural sheets. Equipment, fixtures, and devices are on the MEP drawings. If any discipline is missing, the estimator either has to pause or price an allowance.
- Architectural: plans, elevations, sections, wall types, schedules, and details.
- Structural: foundation and framing plans, sections, and general notes.
- Civil and landscape: site, grading, utility, and planting plans if site work is in scope.
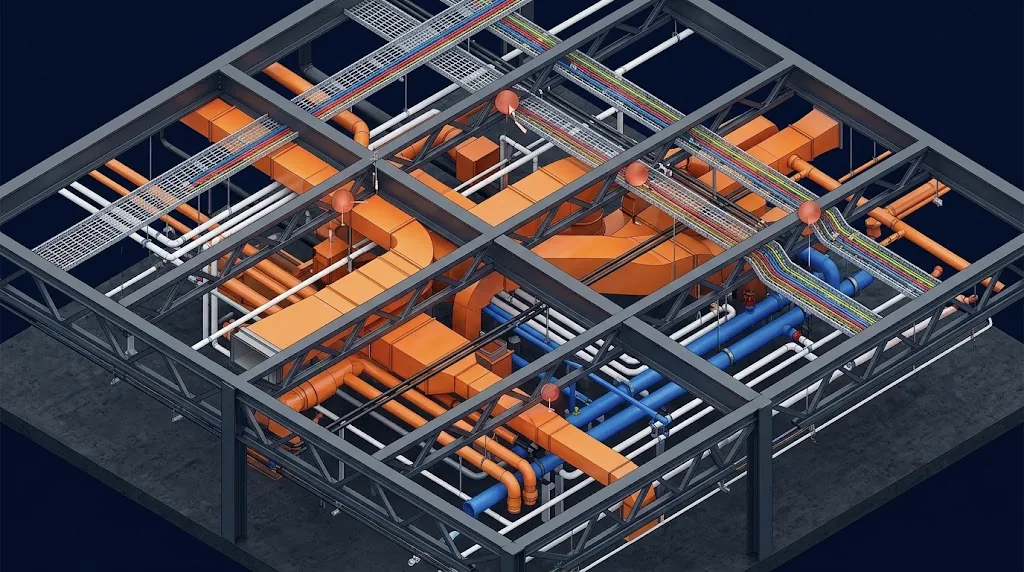
- MEP and fire protection: plans, schedules, and riser diagrams.
- Specifications: the project manual, especially Division 01 requirements.
Check the scale before you send
Digital takeoff depends on sheets that measure correctly. Vector PDFs exported from CAD or Revit are ideal. If you only have scans, include at least one known dimension per sheet so the scale can be verified. Avoid printing to PDF at "fit to page," which silently changes the scale.
Include every addendum, in order
Addenda can add scope, delete scope, or replace entire sheets. Send them with clear numbering and dates. If an addendum replaces sheets, note it so the estimator measures the current version.
Tell us what you're bidding
A general contractor and an electrical subcontractor need very different estimates from the same drawings. In your request, state the trades in scope, the level of detail you need, any items you plan to self-perform, and the format you prefer, such as CSI division, your own cost codes, or a bid form.
Share large files with a link
Plan sets for larger projects often exceed email and upload limits. A shared folder link from a plan room or cloud storage keeps the set together and lets the estimator download the latest version.
Summary
Complete documents, verified scale, organized addenda, and a clear scope description let an estimator spend time measuring and pricing instead of chasing information. The result is an estimate that reflects the project you're actually bidding.