For years, BIM coordination was associated with large, complex buildings. Today, modeling tools are accessible enough that mid-size projects, such as medical offices, schools, and multifamily buildings, can benefit too. The question is when the effort is justified.
Signs a project will benefit
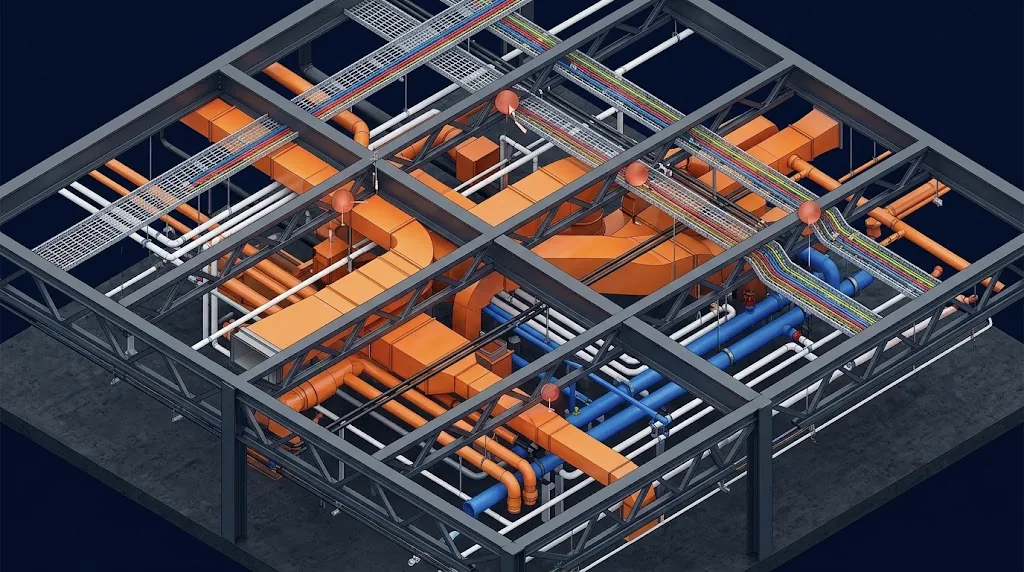
- Tight ceiling spaces: where ducts, pipes, sprinklers, and structure compete for the same few feet.
- Dense mechanical rooms: where equipment clearances and access matter.
- Prefabrication: where trades fabricate off site and need exact dimensions.
- Tight schedules: where rework in the field would delay follow-on trades.
- Owner requirements: where a model is required at handover for facilities management.
Where the value comes from
A clash found in a model is resolved with a design change on screen. The same clash found in the field may mean demolition, re-fabrication, schedule delays, and disputes over who pays. Coordination doesn't remove all field issues, but it moves many of them to the cheapest point in the project.
Start with the right level of development
Not every element needs to be modeled in detail. Coordination usually needs accurate size and location for major systems (LOD 300), with connections modeled (LOD 350) only where interfaces are tight. Agreeing on this up front keeps modeling effort proportional to the benefit.
Use the model for quantities too
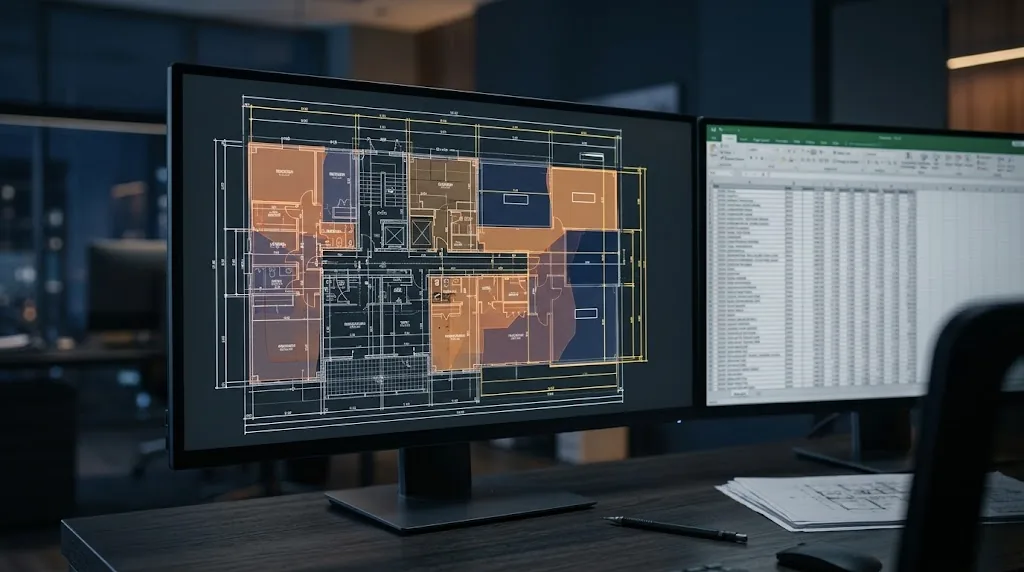
Once a model exists, element schedules can provide quantities for estimating and change pricing. That turns a coordination tool into a cost tool as well.
Summary
If a project has crowded ceilings, prefabricated systems, or an unforgiving schedule, BIM coordination is worth evaluating, even at mid-size. Define the purpose, the disciplines, and the level of development, and the model will earn its place.