Open almost any commercial estimate in the United States and you'll find it organized by numbered divisions: 03 Concrete, 05 Metals, 09 Finishes, 26 Electrical. That structure comes from MasterFormat, published by the Construction Specifications Institute (CSI), and it's the same structure used in most project specifications.
Why divisions matter
Organizing cost by division lines the estimate up with the specifications, makes it easier to check that nothing is missing, and lets you compare your number with subcontractor bids or historical projects on a like-for-like basis.
The divisions you'll see most often
- 01 General Requirements: supervision, temporary facilities, testing, and other project-wide costs.
- 02 Existing Conditions: surveys, demolition, and abatement.
- 03 Concrete: foundations, slabs, walls, reinforcing, and formwork.
- 05 Metals: structural steel, metal decking, stairs, and railings.
- 06 Wood, Plastics, and Composites: framing, sheathing, and finish carpentry.
- 07 Thermal and Moisture Protection: insulation, roofing, waterproofing, and sealants.
- 08 Openings: doors, frames, hardware, windows, and storefronts.
- 09 Finishes: drywall, ceilings, flooring, tile, and paint.
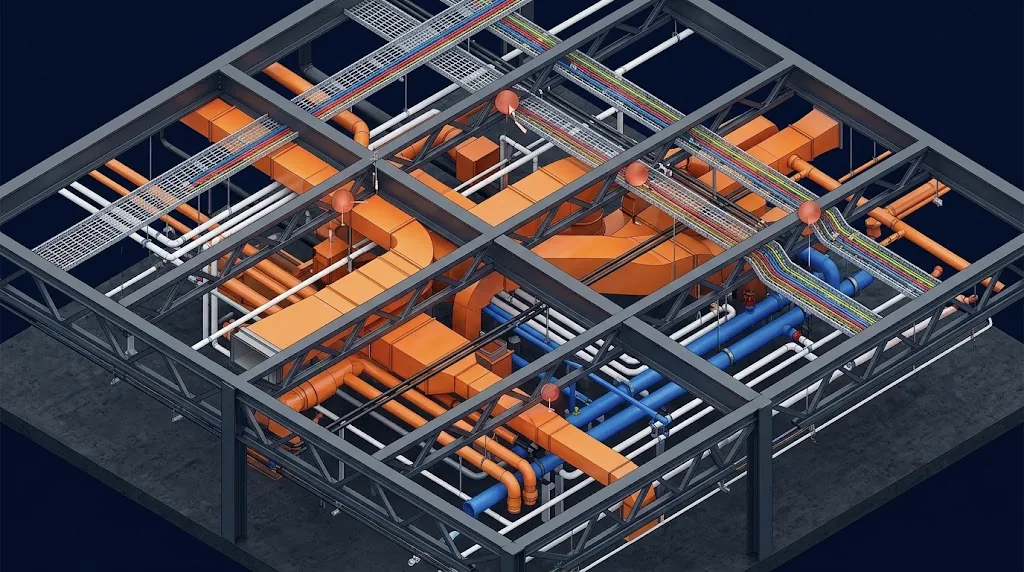
- 21–28 Facility services: fire suppression, plumbing, HVAC, electrical, and communications.
- 31–33 Site and infrastructure: earthwork, paving, landscaping, and utilities.
How to review an estimate by division
Start with the summary. Look for divisions that are missing or unexpectedly small compared to similar projects. Then open the detail for the largest divisions and check that quantities match the drawings and that units make sense. Finally, read the assumptions: they explain what each division includes and excludes.
Summary
MasterFormat divisions give everyone on a project a common language for scope and cost. Understanding them makes it faster to review an estimate, spot gaps, and explain your number to owners and partners.